Before the walls close
Preserve a visual map of what drywall will hide.
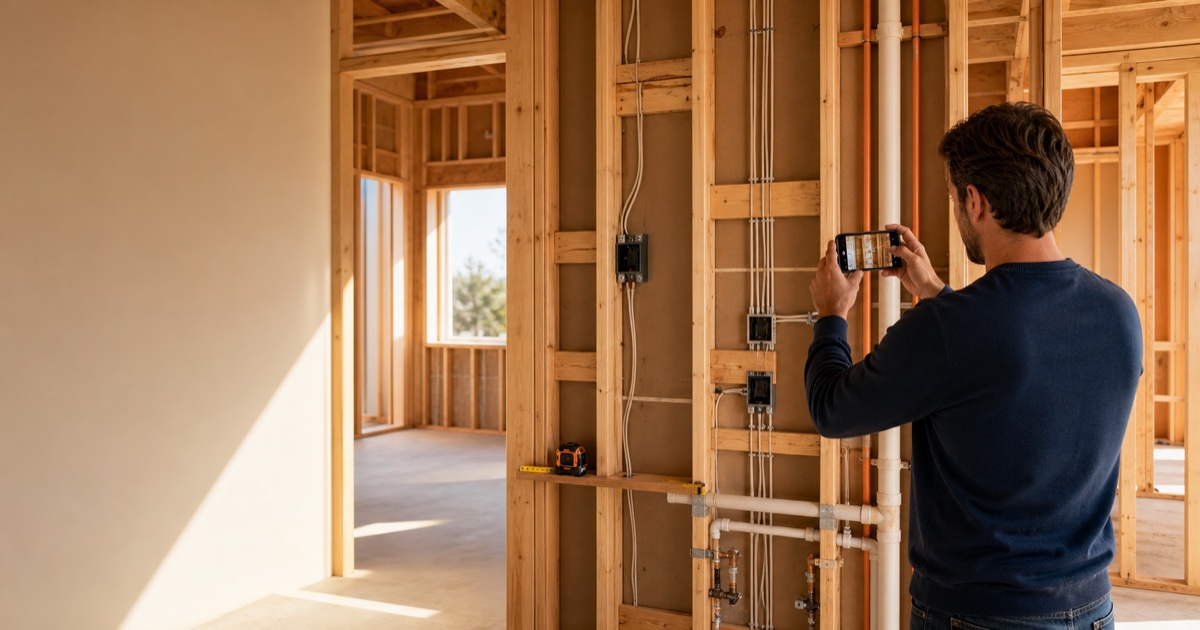
Photograph every wall systematically after approved rough-ins are visible and before insulation or drywall blocks the view. Capture wide context first, then routes, boxes, blocking, labels, and measurements.
What should I photograph before drywall?
Photograph every wall and ceiling, plumbing and vent routes, electrical and low-voltage wiring, HVAC ducts and returns, framing connectors, fire blocking, and backing for cabinets, televisions, shelving, handrails, or heavy fixtures.
Room-by-room record
- Stand in each doorway and photograph every wall clockwise, including the ceiling.
- Take overlapping wide photos, then details with a tape measure or fixed reference for scale.
- Label the room, wall direction, and date so the location remains clear later.
Systems to capture
- Water, drain, gas, and vent routes; shutoffs; hose bibs; tub and shower plumbing.
- Electrical panels, outlet and switch boxes, dedicated circuits, exterior penetrations, and low-voltage wiring.
- HVAC trunks, branches, returns, exhaust ducts, condensate routes, and equipment clearances.
- Fire blocking, insulation details already installed, structural connectors, and visible framing changes.
- Backing or blocking for cabinets, handrails, televisions, shelving, grab bars, and heavy fixtures.
Questions and follow-up
- Compare visible locations with approved plans and selections; record questions without assuming the work is defective.
- Ask the builder how change requests or concerns should be submitted and by what deadline.
- Keep the builder response beside the related photos and verify any promised change on the next visit.
When is the best time to take pre-drywall photos?
Use the builder-approved access window after the systems you need to document are visible and before insulation or drywall covers them. Confirm the timing and access rules with the builder because construction schedules and site-safety policies vary.
Do not touch wiring, piping, framing, or installed systems. Follow builder access rules and rely on qualified professionals for inspection conclusions.
Continue documenting
Related homeowner guides
Construction photo checklist
Use one repeatable route at every site visit before and after pre-drywall.
Open the photo guide →30-day warranty checklist
Carry your construction record forward into early move-in follow-up.
Open the 30-day guide →Build a room-by-room record before the walls close.
Home Storia keeps measurements, photos, questions, and builder responses connected.